
Start Your Pavilion Project in Lookout Mountain, TN with a Builder Who Knows the Area
Pavilions in Lookout Mountain, TN deliver large covered outdoor spaces that handle gatherings, vehicles, and outdoor kitchens on some of the most scenically positioned lots in the region.
What Is a Pavilion and How Does It Differ from a Pergola?
A pavilion is a large, open, covered structure supported by posts with a full roof that keeps rain out entirely. Unlike a pergola, which has an open rafter roof that allows filtered light and partial shade, a pavilion roof is fully closed with sheathing, underlayment, and shingles or metal panels that shed water and provide complete protection from the elements. This makes a pavilion a true outdoor shelter rather than an accent structure.
Most pavilions follow a rectangular gable or shed roof layout and measure twelve by sixteen feet or larger, though custom dimensions are common when the intended use requires more specific proportions. The open sides allow for airflow and views in all directions, and the lack of walls makes the space feel expansive and connected to the surrounding landscape. Posts can be round columns, square timbers, or steel depending on the span, load requirements, and visual style you prefer.
Pavilions are ideal for outdoor kitchens, picnic areas, vehicle parking, farm equipment storage, and large social gatherings where consistent weather protection is essential. Foskey Construction LLC has built pavilions throughout the Chattanooga area, and the crew brings the same level of structural planning and craftsmanship to every project. See more details about our approach on our pavilions page.
How Is a Pavilion Foundation Built on Sloped or Rocky Terrain?
Pavilion posts require concrete footings that extend below the frost line and bear on stable, undisturbed soil. On level lots, this is a straightforward process of digging holes, setting sonotube forms, and pouring concrete with embedded post anchors. On sloped or rocky terrain, the process becomes more complex because the footing depths and post heights must vary across the structure to maintain a level roof while accounting for grade changes across the footprint.
Rocky substrates common in the Lookout Mountain area can prevent standard digging equipment from reaching adequate depth, which may require rock hammer attachments or modified footing designs. In some cases, helical pier systems or surface-mounted anchors on a concrete pad are used when rock is too shallow for conventional footings. Foskey Construction LLC evaluates each site before finalizing the footing plan to ensure the structural foundation is appropriate for the actual conditions on your property.
Post heights vary significantly on sloped lots, and longer posts require additional lateral bracing to prevent racking under wind load. The engineering behind these decisions is built into the project from the start, so the finished pavilion is as solid on uneven terrain as it would be on a flat lot.
Can You Add an Outdoor Kitchen or Utilities to a Pavilion?
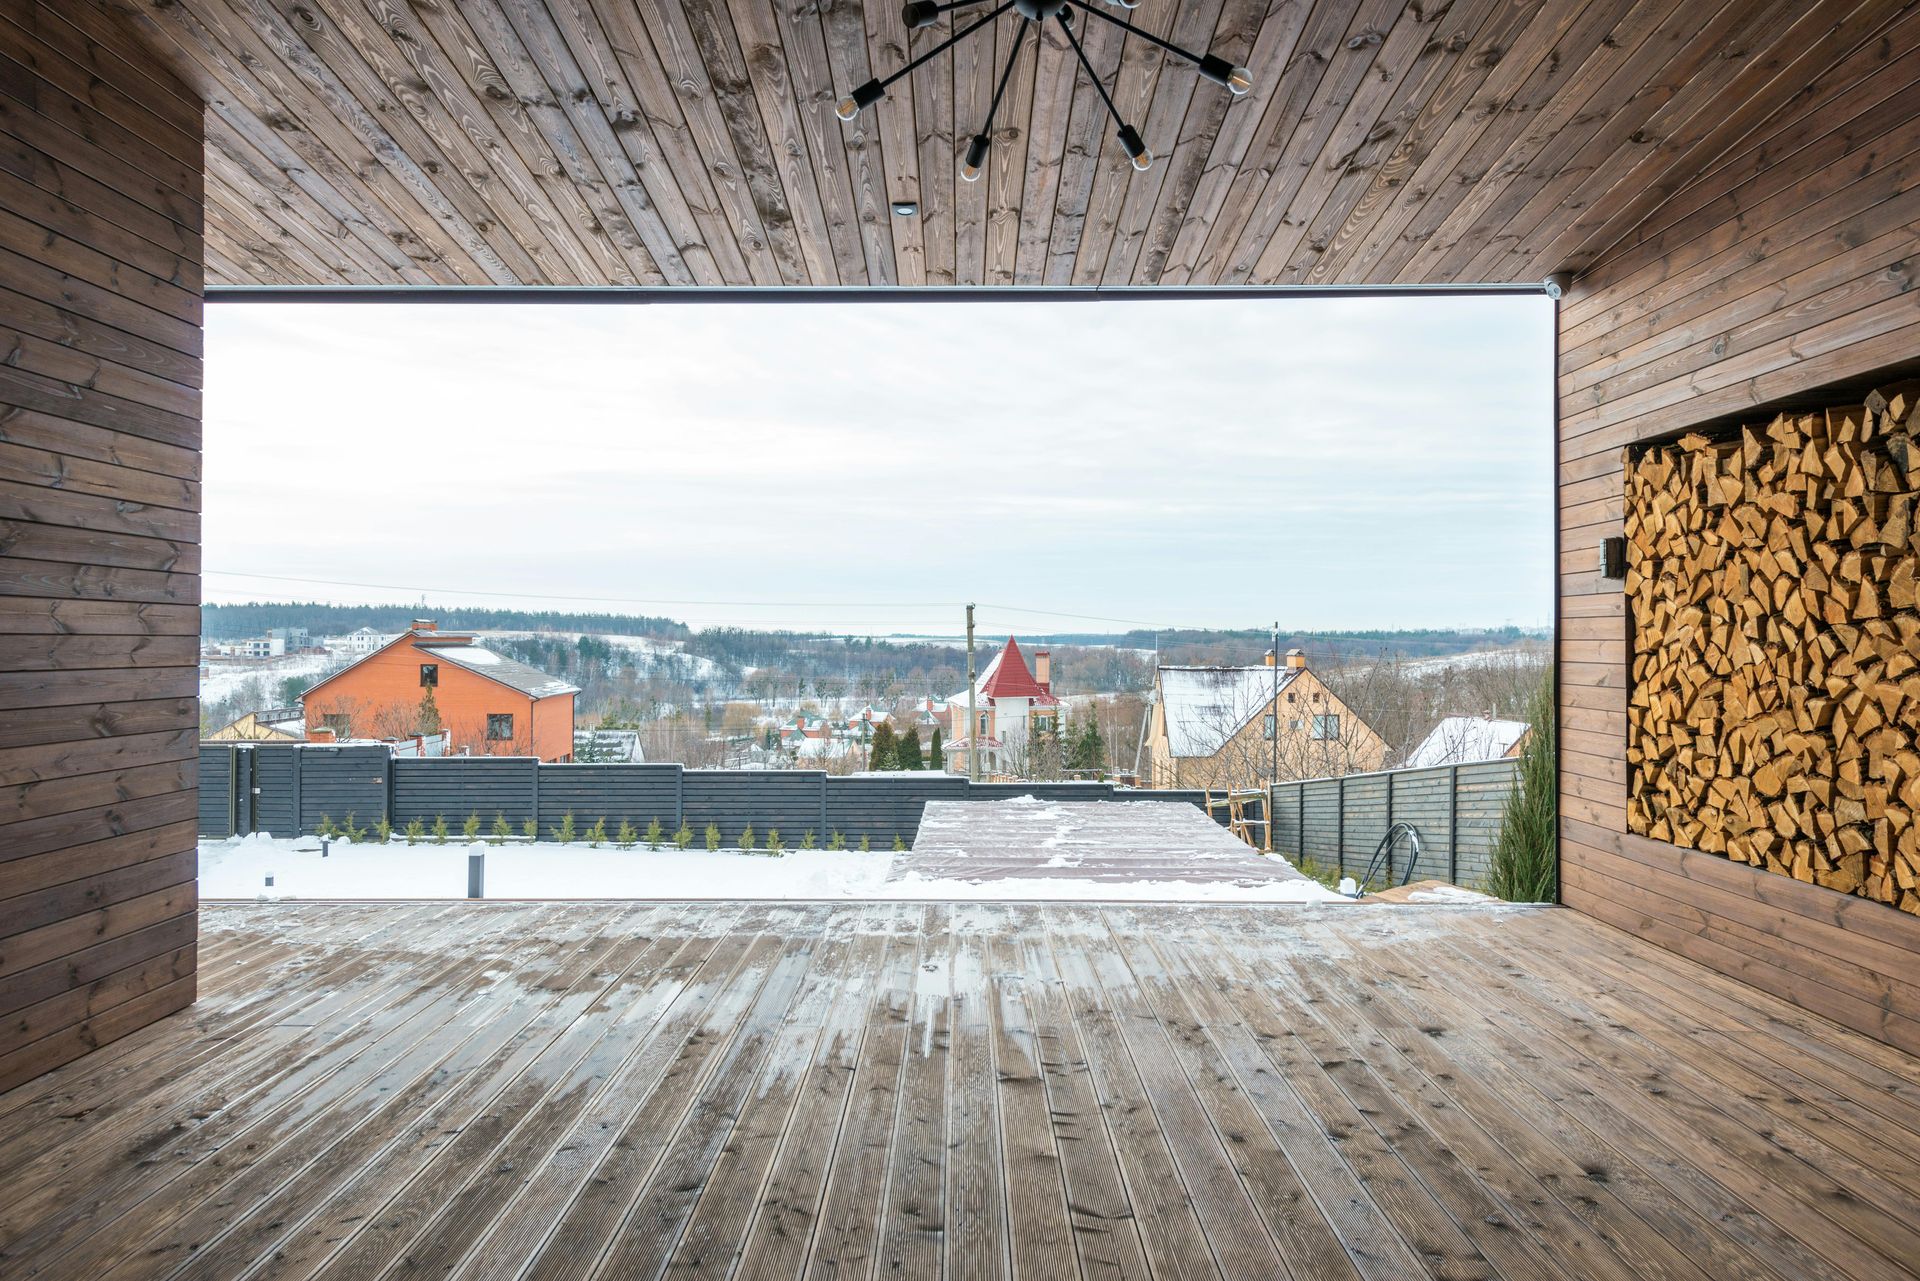
Yes, and for many homeowners this is exactly why they choose a pavilion over a simpler shade structure. A pavilion's solid roof, substantial framing, and open interior make it well-suited for integrating an outdoor kitchen, bar area, or washing station. Electrical conduit, plumbing rough-in, and gas lines can all be stubbed into the structure before concrete or finished flooring is placed, which is far easier than adding utilities after construction is complete.
Concrete slabs or gravel pads provide a finished floor that drains, supports heavy equipment, and remains level over time. For an outdoor kitchen pavilion, a concrete slab with a slope toward a central drain keeps the floor clean and prevents water from pooling around appliances and seating. Foskey Construction LLC coordinates with licensed electricians and plumbers when utilities are included in the project scope.
Gutters and downspouts direct roof runoff away from the slab and away from landscaping that cannot tolerate concentrated drainage. On a property with careful landscaping or hardscaping, proper runoff management protects the surrounding investment and keeps the pavilion area dry and functional after heavy rain. Details like these separate a professionally planned pavilion from a structure that was simply built without considering how water moves around it.
How Lookout Mountain's Emerging Outdoor Living Market Shapes Pavilion Demand
Lookout Mountain, TN has seen consistent interest in high-quality outdoor living structures as homeowners in this elevated, scenic community invest in maximizing their properties' natural advantages. The area's panoramic views, cooler temperatures at elevation, and proximity to nature have made outdoor entertaining spaces increasingly desirable among residents who entertain frequently and value year-round access to their outdoor areas.
Pavilions fit this market particularly well because they provide the scale and permanence to support serious outdoor gatherings, which is a priority for many Lookout Mountain homeowners. The covered, weather-protected space allows outdoor events to proceed regardless of afternoon thunderstorms, which are common in the area during warmer months. As the broader Chattanooga market has seen increased investment in outdoor spaces, the demand for professionally built pavilions has grown alongside it.
Homeowners in this community also tend to prioritize craftsmanship and visual quality, meaning pavilion design and material selection receive careful attention. Whether you prefer the traditional warmth of heavy timber framing or the clean lines of a metal-roofed contemporary pavilion, Foskey Construction LLC works with you to build a structure that reflects the quality of your home and the character of the community. Visit our pergolas page to see how similar outdoor structures are approached and designed.
A well-built pavilion on your Lookout Mountain property creates a lasting outdoor space that handles the full scale of entertaining and everyday use you have in mind.
Start your pavilion project with Foskey Construction LLC by calling (423) 593-5231 to walk your property, talk through your vision, and begin planning a structure built to serve your home for decades.